America’s Hangar Door People · Since 1984

Slide 'n hide™ Hangar doors

The space-saving, pocket-free hangar door built for facilities where every square foot counts. Panels slide open, pivot 90°, and store flat against the interior walls, no storage pockets, no wasted footprint.

Fewer tracks. No rail stacks. Simpler structural requirements. Currently being installed at Sky Harbour locations in Addison, TX; Phoenix, AZ; and Denver, CO, and equally suited to retrofits and new construction.

✓ Zero storage pockets  ·  ✓ Retrofit or new build ·  ✓ Drawings back in one business day

90°

Panel pivot

Zero

Storage pockets

40 Years

Building doors

50 States

Certified

Trusted on America’s most critical projects

Miami-Dade Approved50-State CertifiedMade in the USAUp to 5-Yr Warranty
Why Well Bilt

Door Systems are what we do

For over 40 years, Well Bilt has engineered and fabricated hangar door systems for the toughest customers in the country, with engineering certificates in all 50 states and the Caribbean. Door systems are what we do.

01

No storage pockets

Panels slide open and pivot 90° to store flat against the interior hangar walls. No external or internal pockets, no wasted footprint, that space goes back to your operation.

02

Fewer tracks, less maintenance

Standard rolling doors run on multiple rails. Slide ‘n Hide uses fewer tracks and no traditional rail stacks, which simplifies installation, structural requirements, and long-term maintenance.

03

Drawings in 24 hours

Request a quote and get detailed drawings and pricing back within 24 hours.

04

Proven where it counts

Ideal where building size or shape rules out a conventional hangar door, and equally suited to retrofit installations and new construction.

The Short Answer

What Is A Slide 'n Hide™ Door?

A Slide 'n Hide™ door is a multi-panel hangar door that slides open and then pivots 90° to store flat against the inside walls of the hangar. Because the panels tuck against the walls, the system eliminates the storage pockets a conventional rolling door needs. It runs on fewer tracks with no traditional rail stacks, which simplifies the building's overhead and structural requirements. Well Bilt engineers each system to the opening, for retrofits and new construction alike.

Where They Win

What Are Slide 'n Hide™ Doors Best For?

A Slide ‘n Hide door is the right call when hangar space is tight, the building shape is unconventional, or you want a door that doesn’t dictate the structure around it.

Who Uses Them

Industries that rely on Slide 'n Hide Doors

Aviation & Aircraft Hangars

Panels store flat against the interior walls, so hangar floor space stays usable. Now installing at Sky Harbour campuses in Addison, TX; Phoenix, AZ; and Denver, CO.

Military & Federal

Trusted on Air Force, Navy, Marine Corps, and Coast Guard installations.

Agriculture

Wide openings for machine sheds and equipment barns with no pocket space to spare.

Marine & Waterfront

Corrosion-aware builds and tight seals for coastal facilities.

Who we are

Take a look inside our shop

Why slide 'n hide

The benefits, in plain English

Simple

Panels store along the interior walls, freeing up valuable floor space for other uses.

Space saving

No external or internal storage pockets, so the door system takes a smaller footprint.

Sleek

No traditional rail stacks, simpler overhead and structural requirements, easier to integrate into an existing design.

Fewer tracks

Standard rolling doors run on multiple rails. Slide 'n Hide uses fewer, simplifying installation and cutting maintenance.

Size matters

Built for buildings whose dimensions or configuration rule out a conventional hangar door.

Retrofit ready

Works on existing buildings as well as new construction, with certificates for all 50 states and the Caribbean.

See the Work

Slide 'N Hide doors in the field

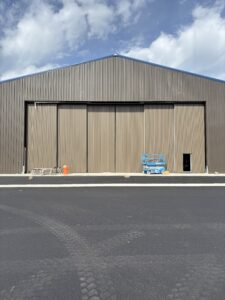
Real Well Bilt single-panel hydraulic installations, military, marine, agricultural, and industrial.

How They Operate

Slide, Pivot, Store

Slide ‘n Hide panels travel on a minimal track system, fewer rails than a conventional rolling door, then rotate through a 90° turn mechanism that aligns each panel flat with the hangar wall. The result is an organized, out-of-the-way storage method with no pocket and no rail stack.

Fewer tracks mean simpler installation and less to maintain over the life of the door. Each system is engineered to the opening, so panel count, travel, and drive configuration are matched to your building, retrofit or new construction.

For Engineers & Architects

Technical specifications

All the detail you expect, organized and scannable. Available as a stamped submittal on request.

Pre-hung frame in ASTM A500 Grade B welded square/rectangular steel tubing, 11-gauge to 3/8″ wall, min. yield 46,000 psi. Exterior corners mitered at 45°; all joints welded. Framing true to within 1/8″ in 20′.

Two industrial double-acting hydraulic cylinders rated 3,000 psi minimum; rebuildable. Operators 2–5 HP+ TEFC, mounted center-above for balance. Standard 230V single-phase; three-phase optional.

¼″–3/8″ ID flexible braided line with SAE fittings, 3,000 psi rated. Valves 5 GPM min; 50-50 mechanical flow dividers and in-line regulator for adjustable speed. Return-line filter with replaceable element.

Heavy-duty welded hinges with 3/4″ pins tested to 15,000 lb tension loading; top hinges ~every 10′, pre-lubed for life. 1″ floor lock pins engage sleeved slab holes, min. 3 per door.

EPDM style-40 seals (12″ top / 10″ bottom). Every door factory-tested and video-recorded. Florida PE wind-load certification available. Miami-Dade Approved Manufacturer.

Shipped one-piece whenever dimensions allow, per DOT standards. When too tall to ship in one piece, a fold-over design adds center hinges so the door folds for transport and unfolds on site.

Proof in the Field

Recent hydraulic hangar door projects

This feed updates automatically as new projects are tagged Hydraulic — fresh content AI engines reward.

Bi-parting Door Halme Builders

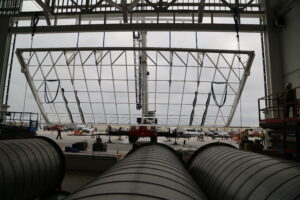
Bi-parting Door Halme Builders Type Rolling Door Systems Industry Aviation Location East Wenatchee, Washington Biparting rolling hangar doors offer one of the most flexible access configurations available for large aviation facilities — and our team recently completed a custom biparting

Read More »

Million Air Custom Hercul-Eze

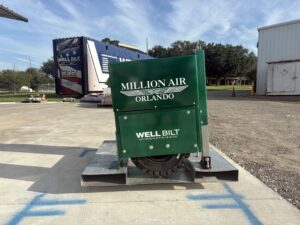
Million Air Custom Hercul-Eze   Industry Aviation   Location Orlando, Fl When Million Air Orlando needed to replace aging hangar door operators, they didn’t just need a functional solution — they needed one that matched the polished, branded look their

Read More »

Adal Fuel Cell Facility in North Kinston, RI

WELL BILT Industries was contracted to supply a new door system as a replacement for a failing door system on an older building. After meeting with the general contractor, it was determined more cost effective to remove and replace the

Read More »
Testimonials

Trusted by contractors & facility managers nationwide

Excellent experience all around! The sales team had all the right answers and the door was built perfectly. We LOVE our new door and have ZERO regrets about choosing Well Bilt!
Michael M.
Super innovative company with creative designs. Great customer service, people who listen to your needs. If you're looking for custom doors you need to call the staff at Well Bilt.
Scott M.
Great place. Very friendly and professional. They also have better pricing than other competitors.
Micaela H.
From the Knowledge Center

Hydraulic hangar door articles

Hercul-Eze Hangar Door Operator Upgrade After 20 Years

Longevity and reliability are key indicators of performance in aviation infrastructure. A longtime customer recently upgraded their original Hercul-Eze hangar door operators after more than 20 years of dependable service. By replacing legacy units with the latest generation system, they

Read More »
Common Questions

Hydraulic hangar door FAQ

Two double-acting hydraulic cylinders push the single-piece door outward and upward, pivoting on heavy-duty top hinges. The operator can hold the door at any point in its travel and seals it tight when closed.

Well Bilt builds single-panel hydraulic doors up to 135′ wide and 40′ tall. Doors too tall to ship in one piece use a fold-over design with added center hinges for transport.

Hydraulic doors win on headroom, weather sealing, and low maintenance; bifolds win on tight front clearance and upfront cost. If uptime and weather resistance matter most, choose hydraulic.

Very little. With only a few moving parts and rebuildable cylinders, Hydra-Eze doors have one of the longest service intervals of any large door — typically periodic seal and fluid checks.

Because the door swings outward, you need clear space in front of the opening equal to roughly the door’s projection at full open. Our drawings specify the exact swing path for your size.

Hydra-Eze hydraulic doors carry a limited warranty against defects in materials and workmanship, with extended coverage available. Each door ships with an owner’s manual specific to your custom build.

Get a Detailed Quote in 24 Hours.

""